Full-Service Builders
At Everlast Structures, our mission is to enhance and improve your residential or commercial space. We take pride in listening closely to understand your vision and then using our creativity and insight to bring your ideas to life. Our goal with every project is to add lasting value that both fulfills your present needs and anticipates future possibilities. Whether you have a dream renovation in mind or need to expand or improve an existing space, we are here to partner with you.
Design Your Dream Post
Frame Building With Our 3D Builder
Plan and Design Your Post Frame Building with Our 3D Builder
Post Frame Construction FAQs
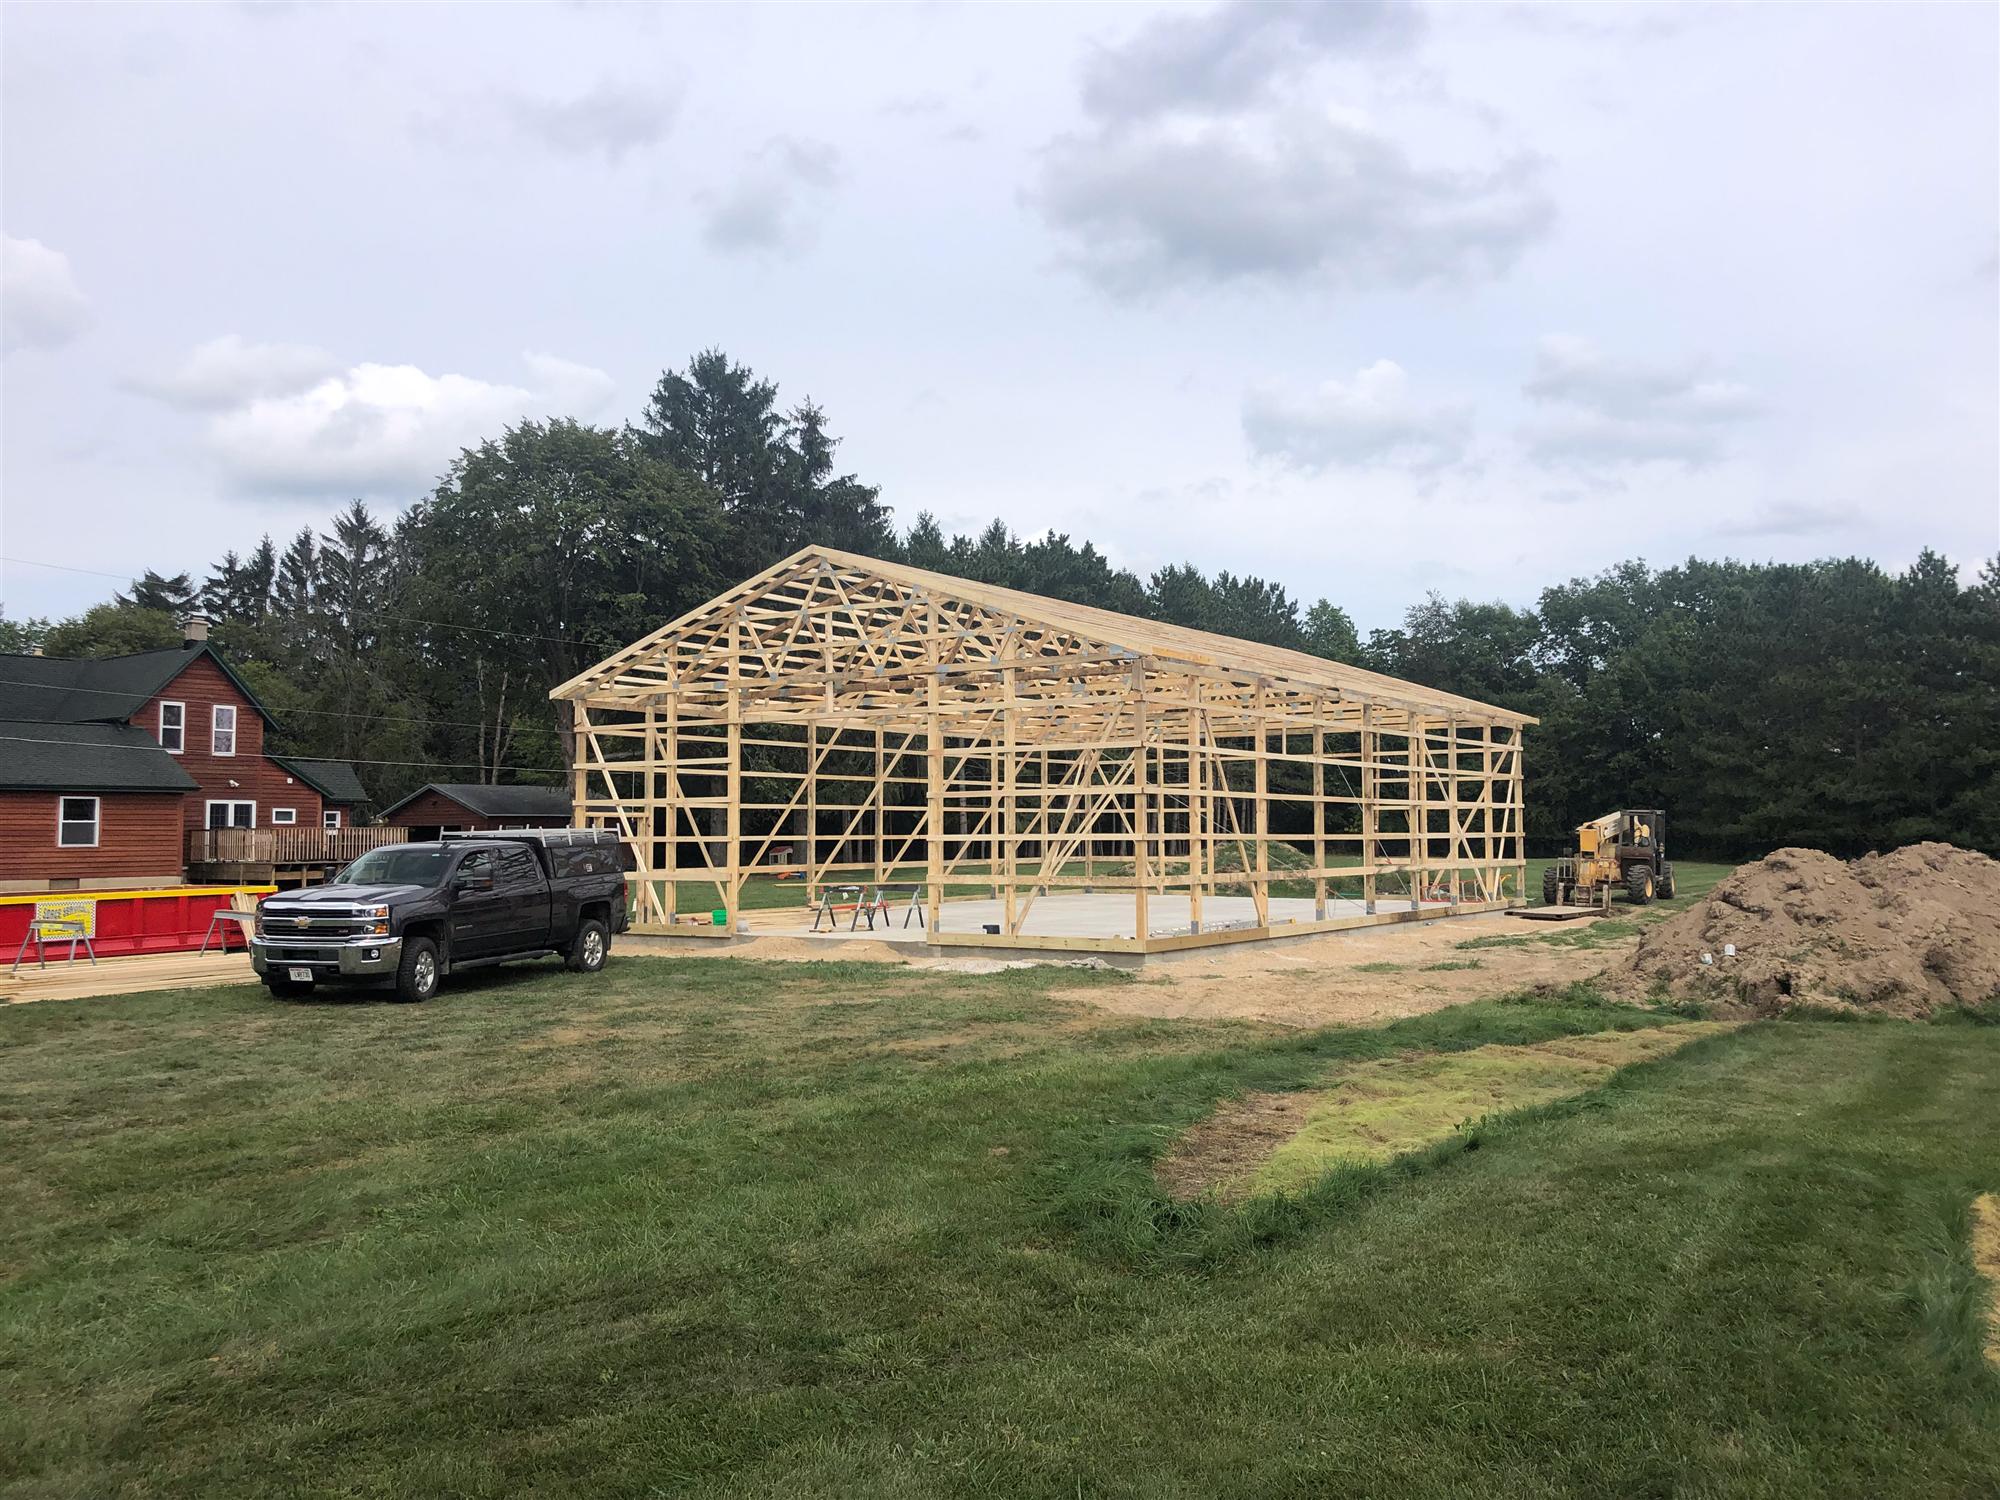
The terms pole barn and post frame building are often used interchangeably, but post frame is the broader and more accurate term for modern construction. Traditional pole barns used poles set into the ground, while today’s engineered post frame buildings use structural posts or laminated columns to support the building. Everlast Structures builds modern post frame structures for garages, barns, commercial buildings, barndominiums and other applications throughout Wisconsin.
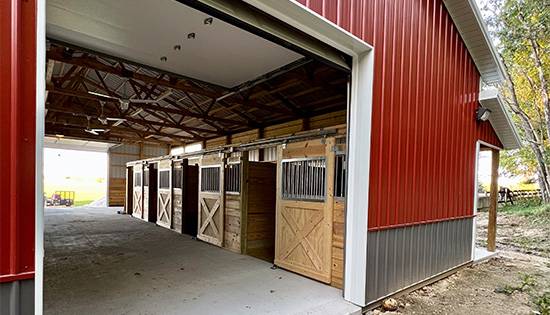
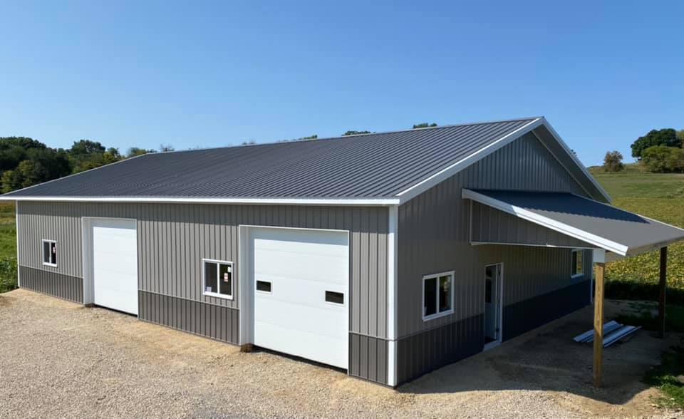
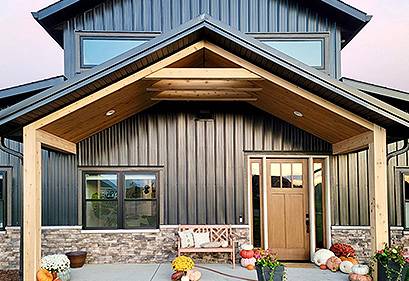
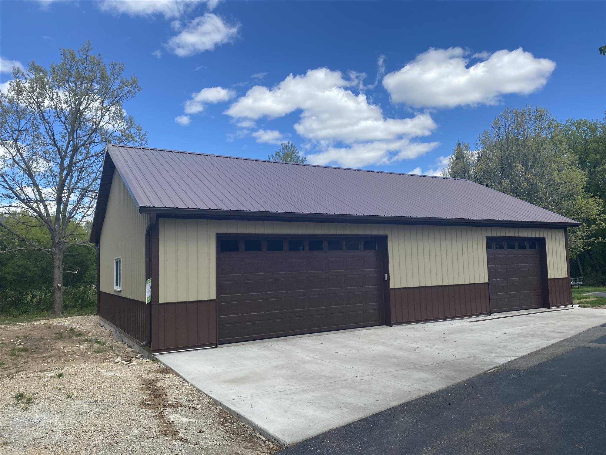
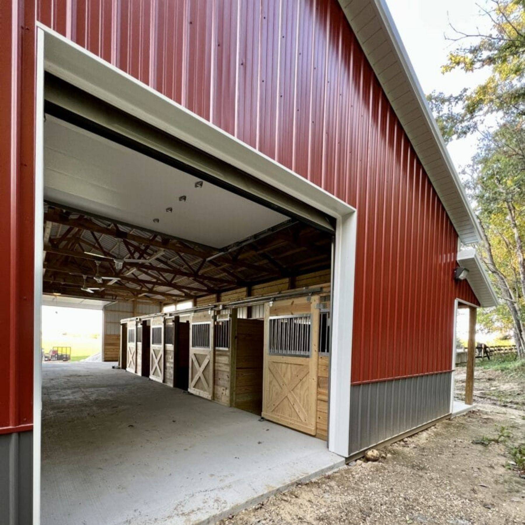
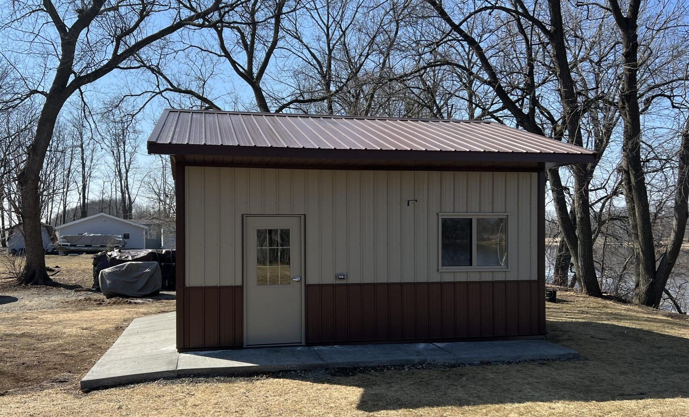
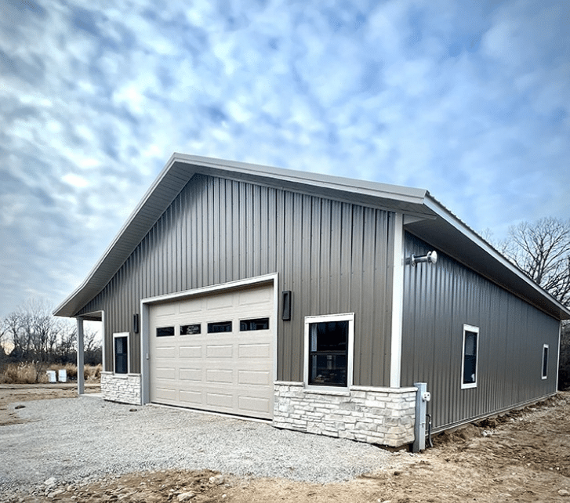
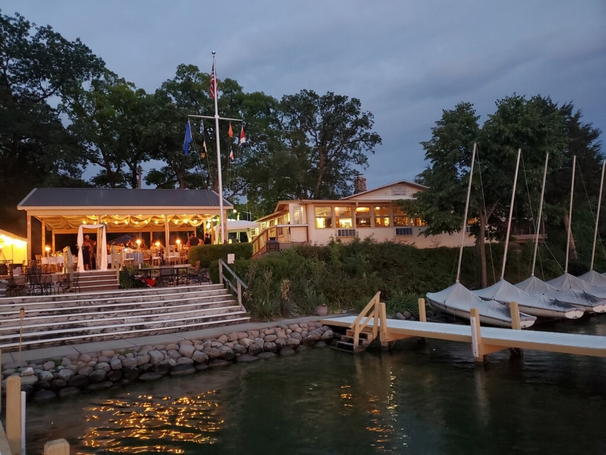
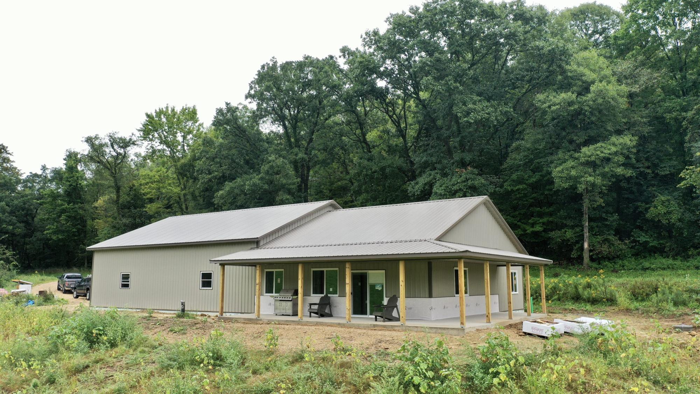
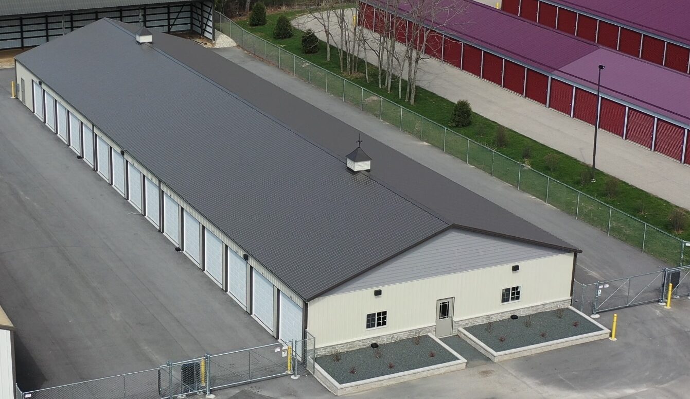
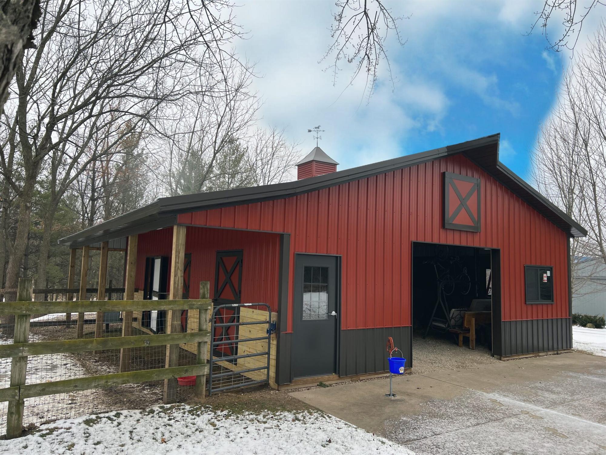
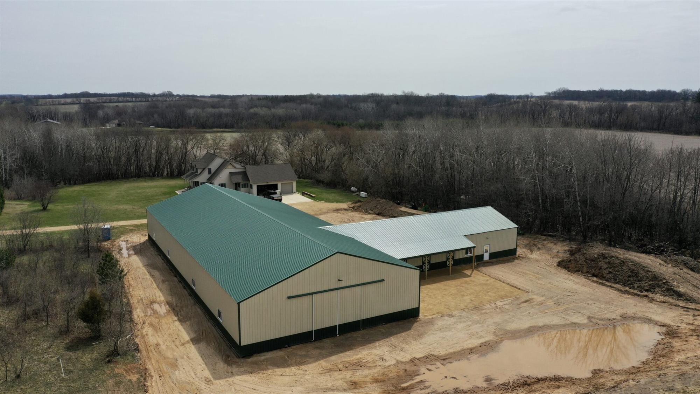
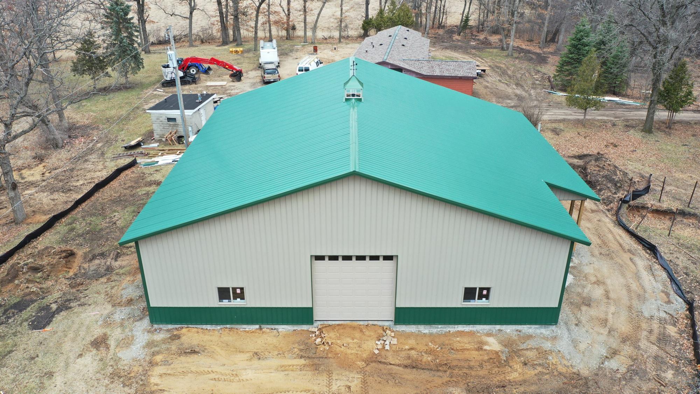
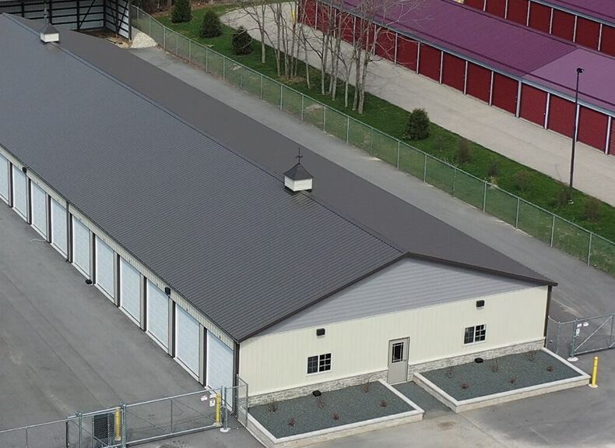
Everlast Structures builds custom post frame structures for residential, agricultural, commercial and recreational uses. Projects include garages and hobby buildings, horse barns and riding arenas, agricultural buildings, commercial facilities, community buildings and custom barndominiums.
Post frame building costs depend on the size of the structure, site conditions, building use, materials and level of finish. Features such as concrete floors, excavation, electrical work, porches, overhead doors and windows can also affect the final price. Everlast Structures provides customized pricing based on the specifications of each project.
Yes. Everlast Structures is a full-service Wisconsin post frame builder with options ranging from construction of the building itself to complete turnkey projects. Depending on your project, services can include site preparation, foundation and concrete work, construction and other components required to bring the building from planning to completion.
Most post frame construction projects require local building, zoning or land-use approval. Requirements vary by municipality, county, building size and intended use. Everlast Structures can work with you during the planning process to identify the requirements that apply to your specific Wisconsin property and project.
Construction timelines vary based on the size and complexity of the building, permitting, site preparation, weather, material availability and the features included in the project. Post frame construction is generally an efficient building method, and Everlast Structures works through a defined consultation, design and construction process to move each project toward completion.
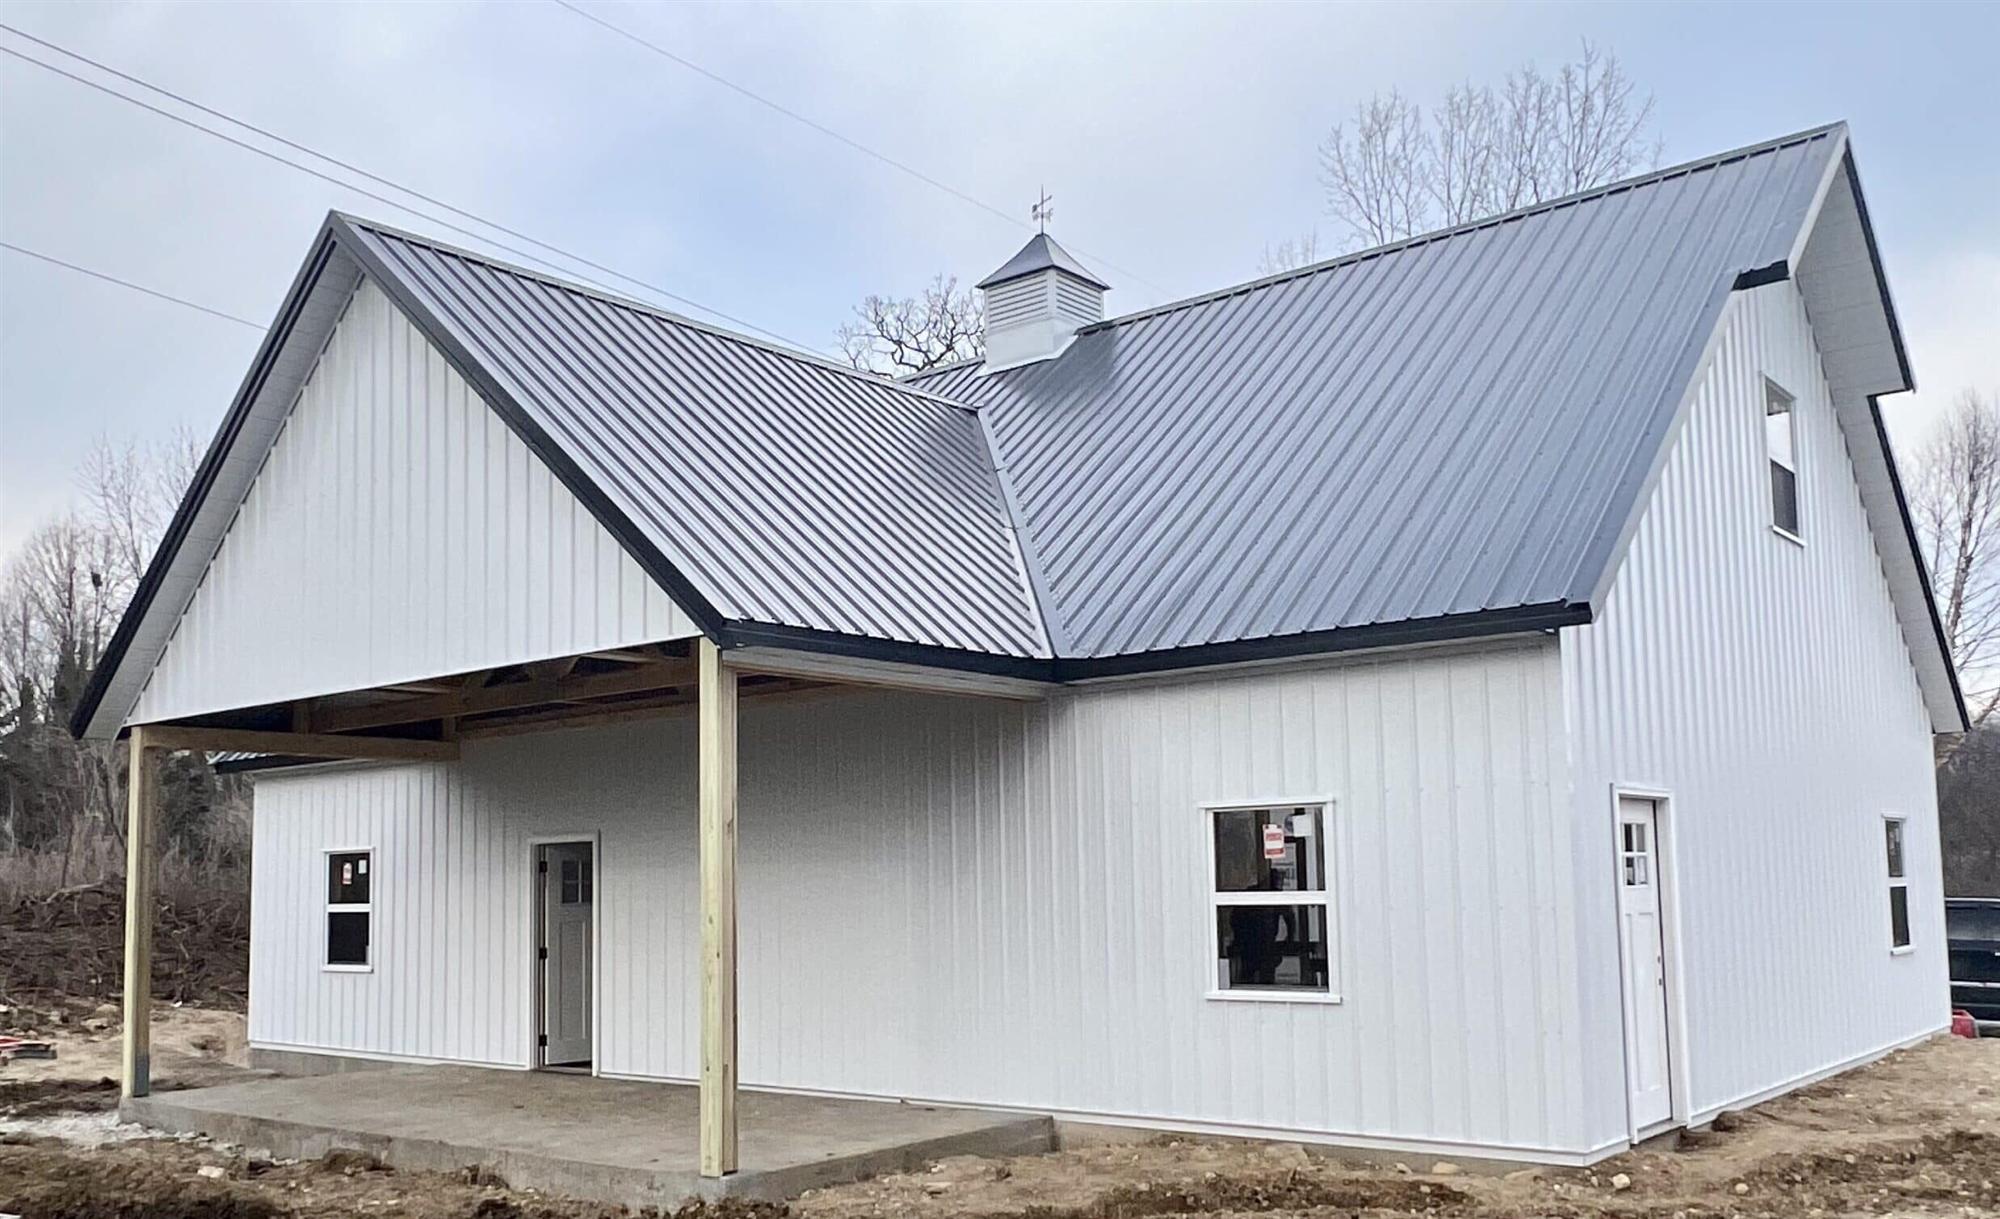
Yes. Post frame construction provides significant flexibility in building size, interior layout, ceiling height, doors, windows, exterior finishes and other architectural features. Buildings can be designed around needs ranging from vehicle and equipment storage to workshops, agricultural operations, commercial facilities and residential living space.