Everlast Structures
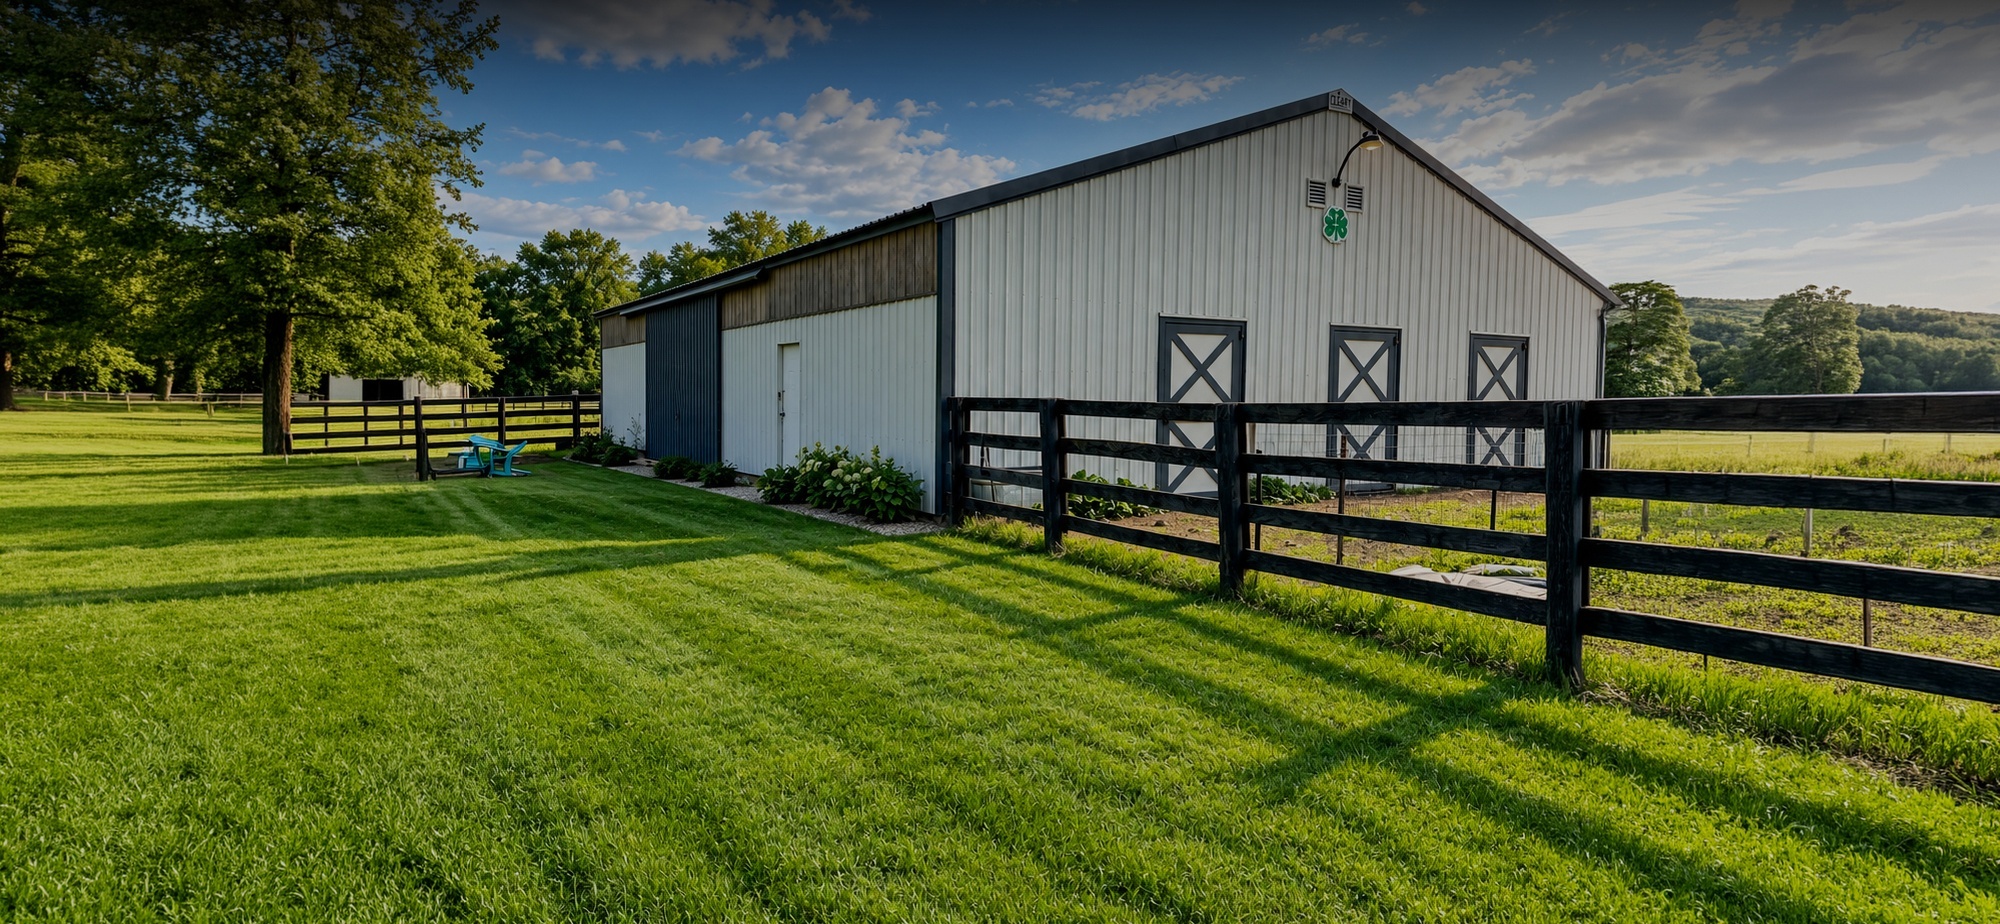

Wisconsin Post Frame Livestock Shelter,
Pole Barn & Farm Shop Builders
Everlast Structures builds post frame livestock barns, pole barns and farm shops for Wisconsin farms and rural properties. We design every building for heavy snow loads, strong winds and daily use by animals and equipment, then build it with our own crews from site prep to final walkthrough. You work with one team, see clear pricing up front and get a building ready for the season you need it. Start your build by requesting an initial consultation with Everlast Structures today.
Farm Buildings Built for Wisconsin Weather and Daily Work
A farm building has to protect animals, feed and equipment through every season. These are the problems we design around from the first conversation.

Snow and Wind Loads
A barn that sags under February snow or loses panels in a summer storm puts livestock and machinery at risk. We plan post spacing, trusses and roof pitch around Wisconsin snow and wind conditions for your site.

Downtime Before a Busy Season
Juggling several contractors can push a build past calving season or harvest. Post frame buildings go up faster than stick-built structures, and our team coordinates deliveries and trades on one schedule.

Unclear Costs
Unclear bids make it hard to plan around a farm budget. We publish example pricing, walk through every line of your quote before construction starts and offer financing for larger projects.
Building went up fast, and all the deliveries and associated contractors were coordinated well. Highly recommend!
Everlast came in with a great price and an even greater completion timeline.
Livestock Shelter Builders Based in Wisconsin
Livestock buildings ask more of a structure than a storage shed does. Airflow, moisture control, cleanable surfaces and safe animal movement shape the layout from day one. During design, we plan the details that fit your herd or flock:
- Ridge vents, eave vents and sidewall openings to manage moisture and condensation
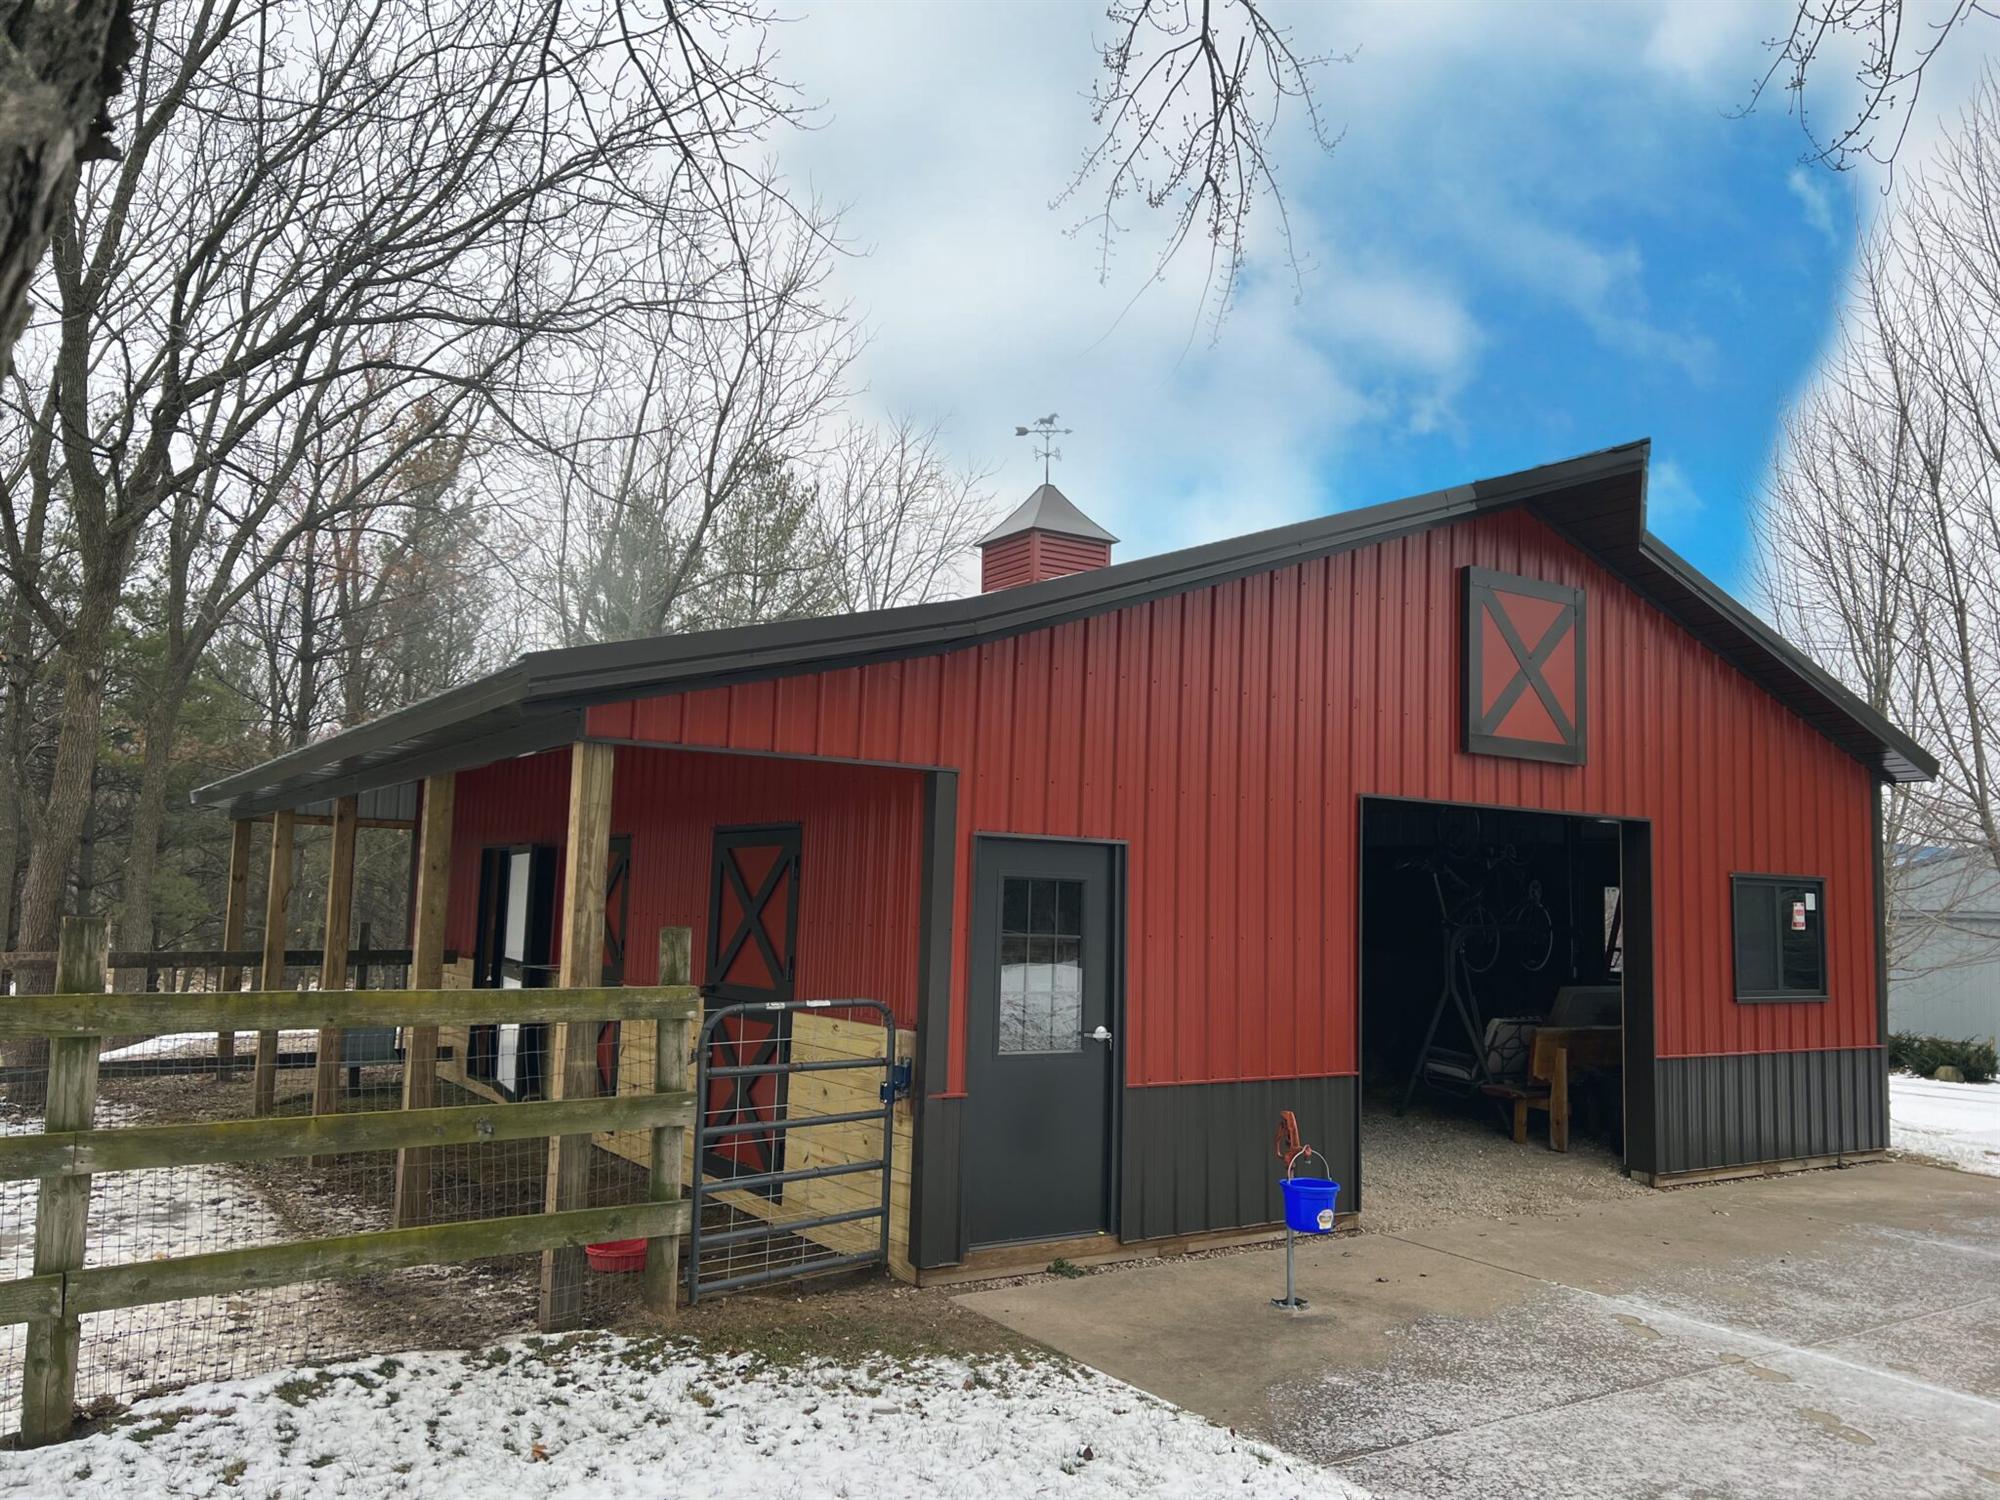
- Open-front shelters and lean-tos with direct pasture access
- Wide clear spans for pens, alleys and feeding areas without interior posts in the way
- Sliding and overhead doors sized for skid steers, tractors and manure handling
After our barn fire, being introduced to Arik from Everlast Structures was a pleasant surprise. His knowledge was outstanding and great design work helped us rebuild. Everlast communicated with us every step of the way, from the time of ordering the barn to building the structure. The team of installers were great to work with as well. Very Professional and knowledgeable.
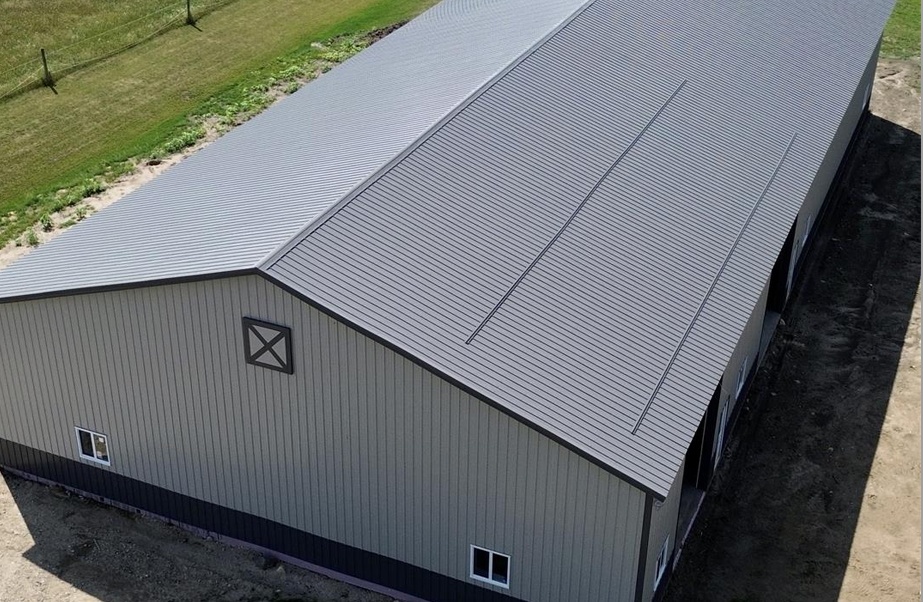
Pole Barn Builders for Hay, Equipment and Farm Storage
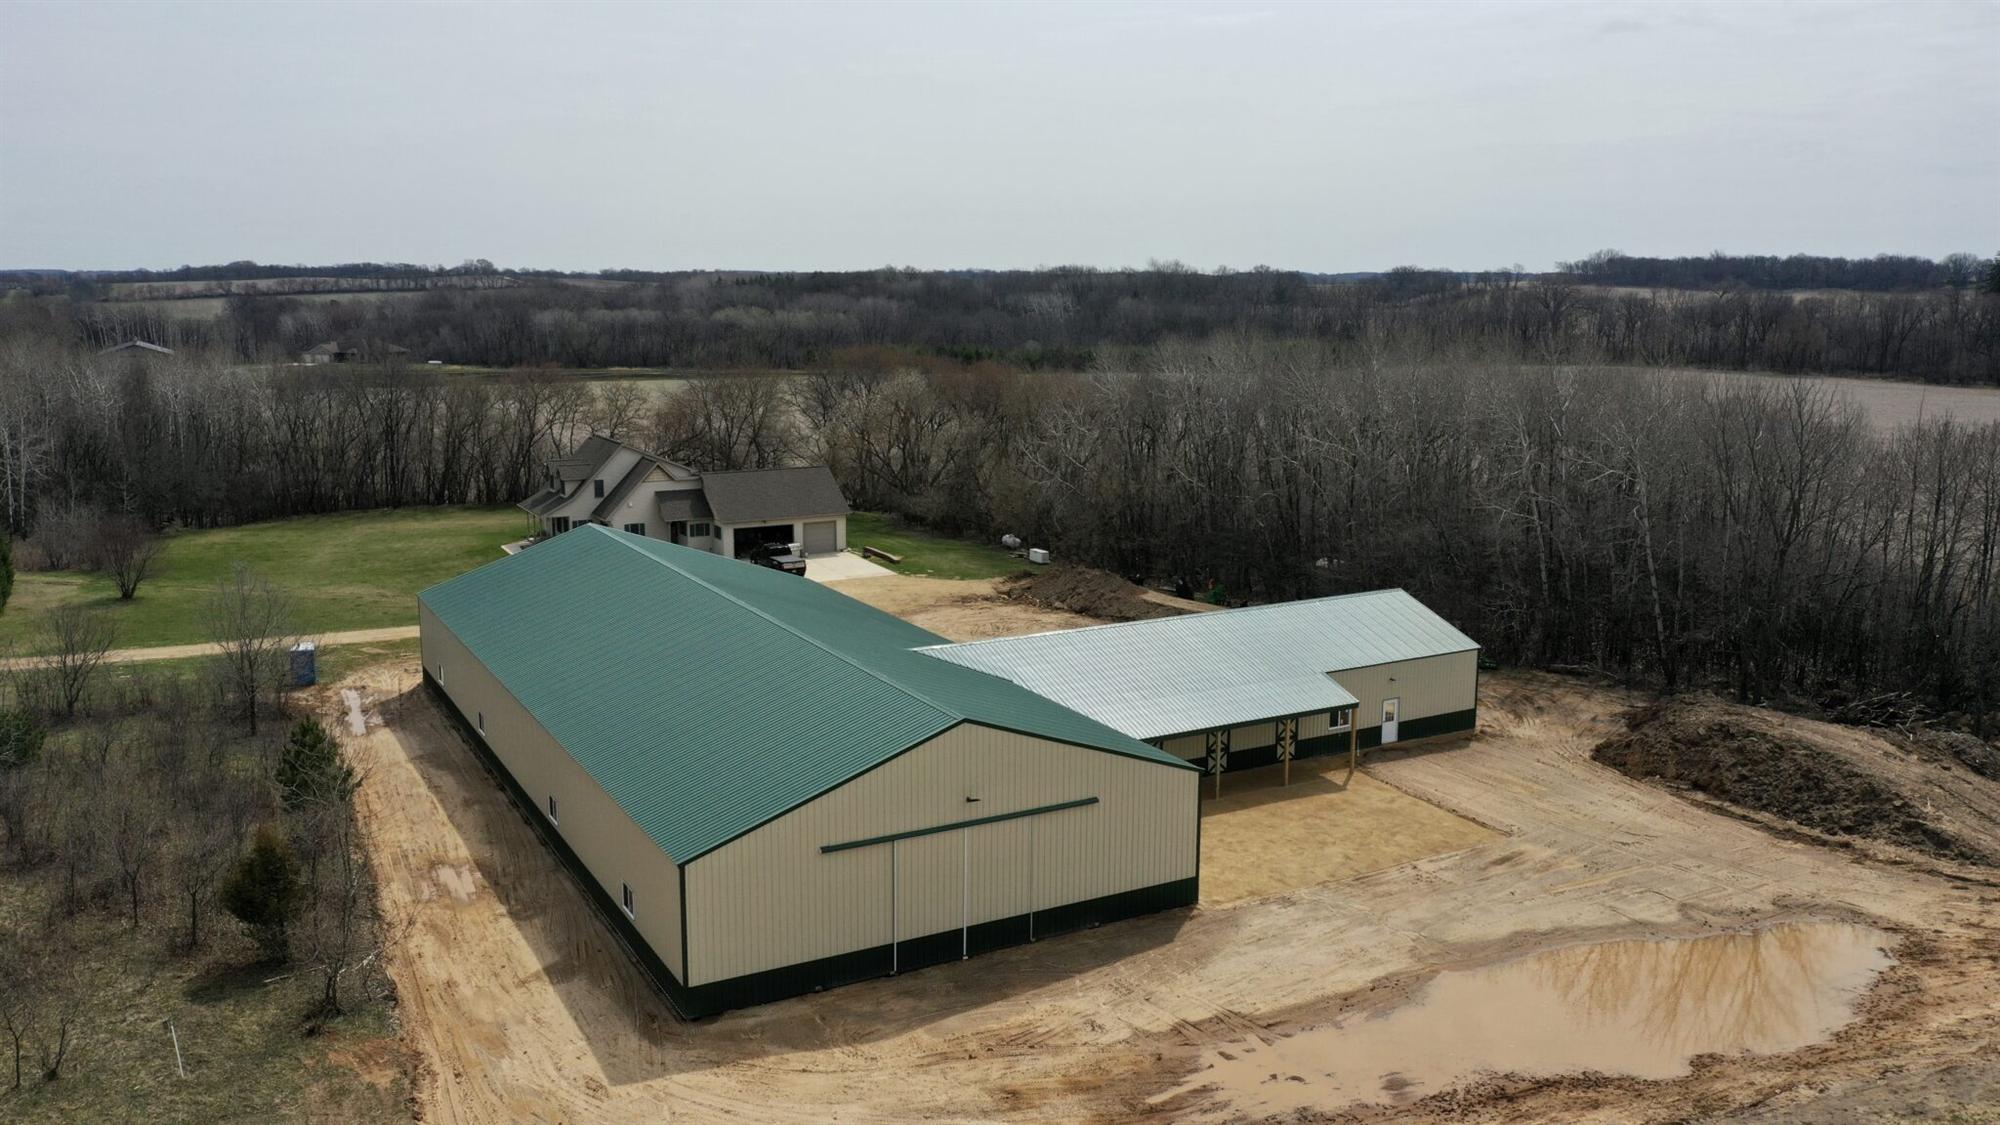
Modern post frame construction keeps that simple, cost-effective design and adds engineered trusses, wider spans and better insulation options. We build cold storage pole barns, machine sheds, tractor sheds and hay barns in sizes that fit your equipment today and leave room to grow.
Repairs When You Need Them
Storm damage and worn doors happen on working farms. Our team repairs and updates existing post frame buildings too.
The hail damage repair that Everlast structures did to my pole barn was just as good as the original if not better. They delivered their services as promised and finished in a timely manner.
Everlast performed a repair on a corner of my building that I had damaged with equipment. They also adjusted my large sliding doors making them much easier to operate.
Farm Shop Builders for Equipment Repair and Year-Round Work
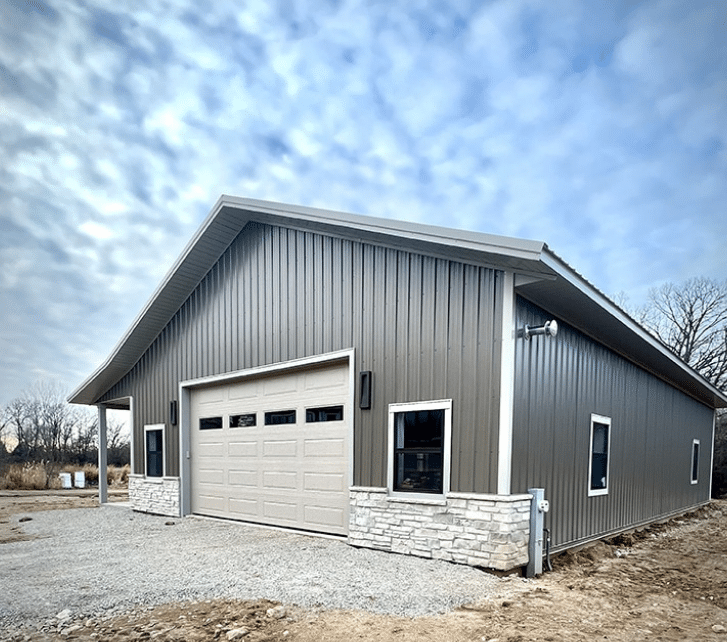
We build insulated post frame farm shops with room for equipment repair, tool storage, a small office or a wash area, constructed to handle Wisconsin snow, wind and rain. Pair a heated shop with cold storage under one roof, or add a lean-to for overflow equipment.
| Feature | Post Frame Farm Shops | Traditional Timber Frame Barns |
|---|---|---|
| Construction Time | Efficient framing methods typically allow for faster construction. | Custom joinery and heavy timber assembly typically require more time. |
| Cost | An economical option for large, functional workspaces. | Heavy timbers and specialized craftsmanship generally increase costs. |
| Insulation | Deep wall cavities accommodate insulation for heated shops and year-round use. | Insulation typically requires a separate wall or roof enclosure around the timber frame. |
| Workspace Layout | Clear-span designs provide open space for equipment storage, repairs and maintenance. | Open layouts are possible, though posts and bracing may influence equipment placement. |
| Appearance | Versatile siding, roofing and finish options complement your farm’s existing buildings. | Exposed wood framing creates a traditional, rustic appearance. |
| Structural Strength | Engineered to meet local snow and wind load requirements. | Can also meet local load requirements with proper engineering and construction. |
Common Uses for Farm & Agricultural Post Frame Buildings
See the full range of post frame buildings we build.
Permits & Zoning for Wisconsin Farm Buildings
Agricultural buildings in Wisconsin often follow different rules than homes or commercial buildings, but most still need local approval. Requirements vary by town and county, so we confirm them for your property before design is final.
Zoning Permits
Your town or county reviews land use, building height and setbacks from property lines, roads, wells and septic systems.
Building Permits
Some municipalities require a building permit and plans for farm buildings, especially shops with heat, plumbing or electrical service.
Agricultural Use
Buildings used only for farming may qualify for exemptions from certain state code requirements. Adding a heated shop, office or public sales area can change which rules apply.
Shoreland and Floodplain Areas
Properties near lakes, rivers or wetlands may need additional county review before construction starts.
Pricing Expectations for Farm & Livestock Buildings
How Much Does It Cost to Build a Barn in Wisconsin?
The cost of a farm barn depends on size, materials and customization. A 30x40x12 (1,200 sq. ft.) building costs $81,000 to $91,000 for a turn-key setup, including a concrete floor, basic electrical package and permits. A larger 40x64x16 (2,688 sq. ft.) building ranges from $160,000 to $170,000 turn-key. We offer transparent pricing for more sizes and packages.
Request a consultation for a complete cost breakdown for your farm building.
Financing for Post Frame Farm Buildings in Wisconsin
Everlast Structures partners with Acorn Finance to offer affordable financing for post frame farm buildings in Wisconsin, with loans up to $250,000, terms up to 20 years and low interest rates.
Post Frame Installation Options for Farm & Agricultural Buildings
- Turn Key: Focus on your farm while we handle construction. Our turn-key package covers everything from site prep and foundation to final touches, delivering a building ready for immediate use.
- Basic Setup: We handle site preparation, foundation work and the building shell, and you add agricultural features and finishing touches as needed.
- Building Only: Ideal for hands-on farmers. You manage site prep, concrete and specialized additions, and our crew erects the building shell. Material-only kits are not provided.
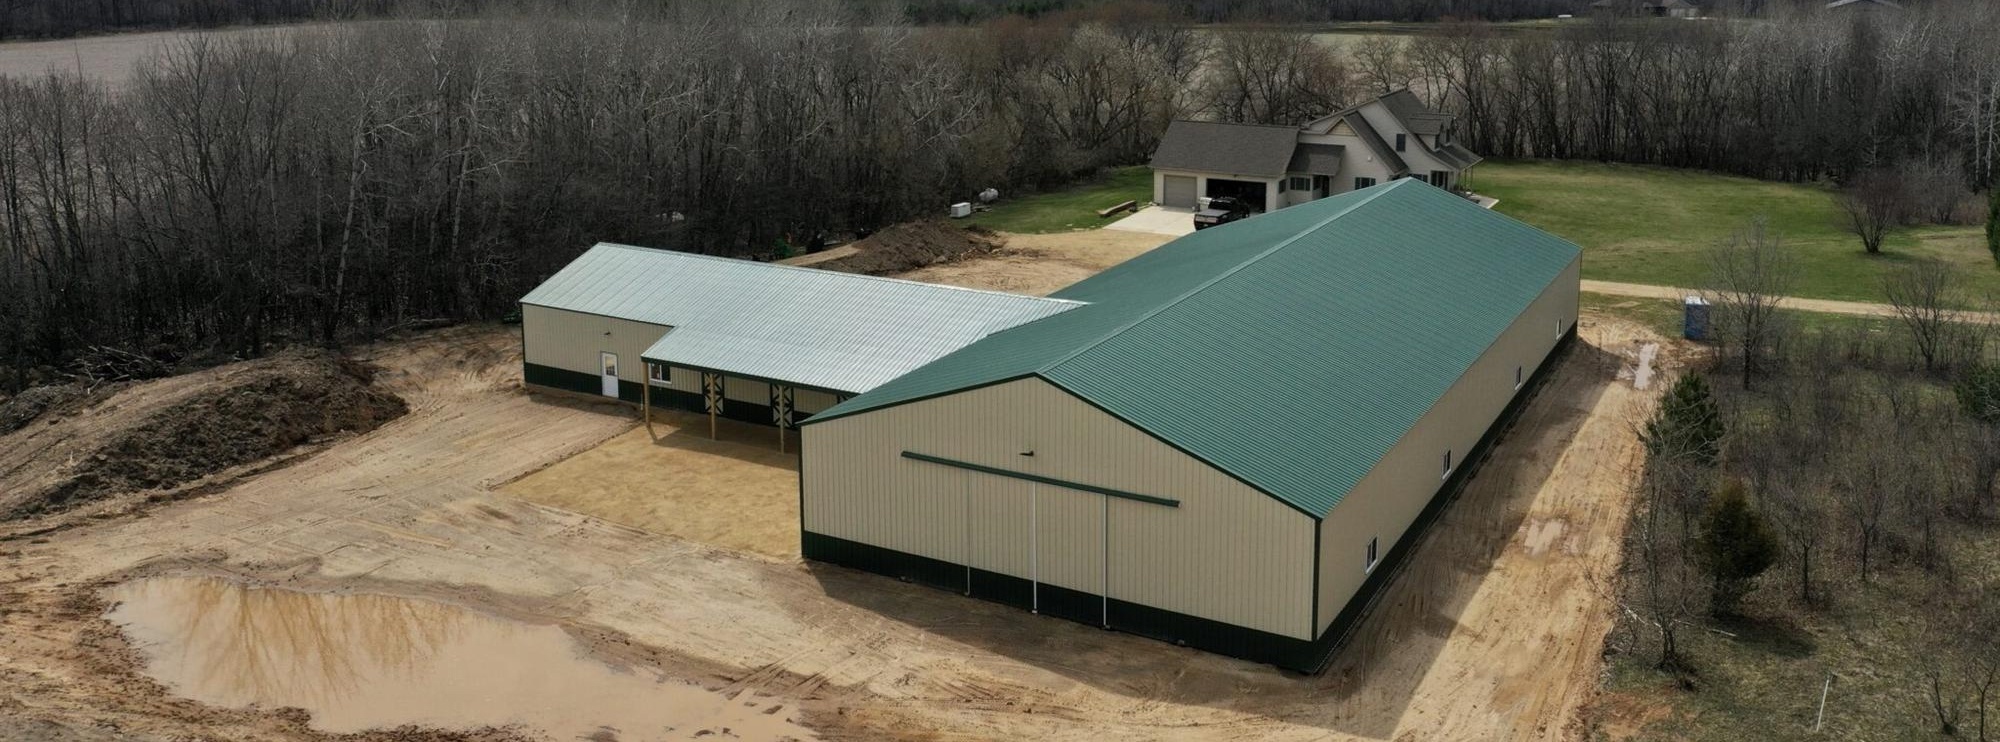
Why Choose 
One Team From Site Prep to Walkthrough
Our crews handle site prep, framing, roofing and finish work, and we coordinate deliveries and subcontractors on one schedule.
Built to Last in Wisconsin
We use high-quality materials designed for heavy snow and wind, so your barn can serve the farm for 40 to 60 years or more.
Licensed, Insured and Experienced
Our teams in Brookfield, Tomahawk and Wausau bring more than 15 years of experience in post frame and residential construction.
- Serving Wisconsin Since 2020 - Post frame and residential construction experience
- 4.8 Stars - Google rating
- $250,000 - Maximum financing through Acorn Finance
- 40 to 60 Years - Expected lifespan of a well-maintained post frame barn

Design Your Dream Post
Frame Building With Our 3D Builder
Plan and Design Your Post Frame Building with Our 3D Builder
Farm & Agricultural Post Frame Construction Projects
See More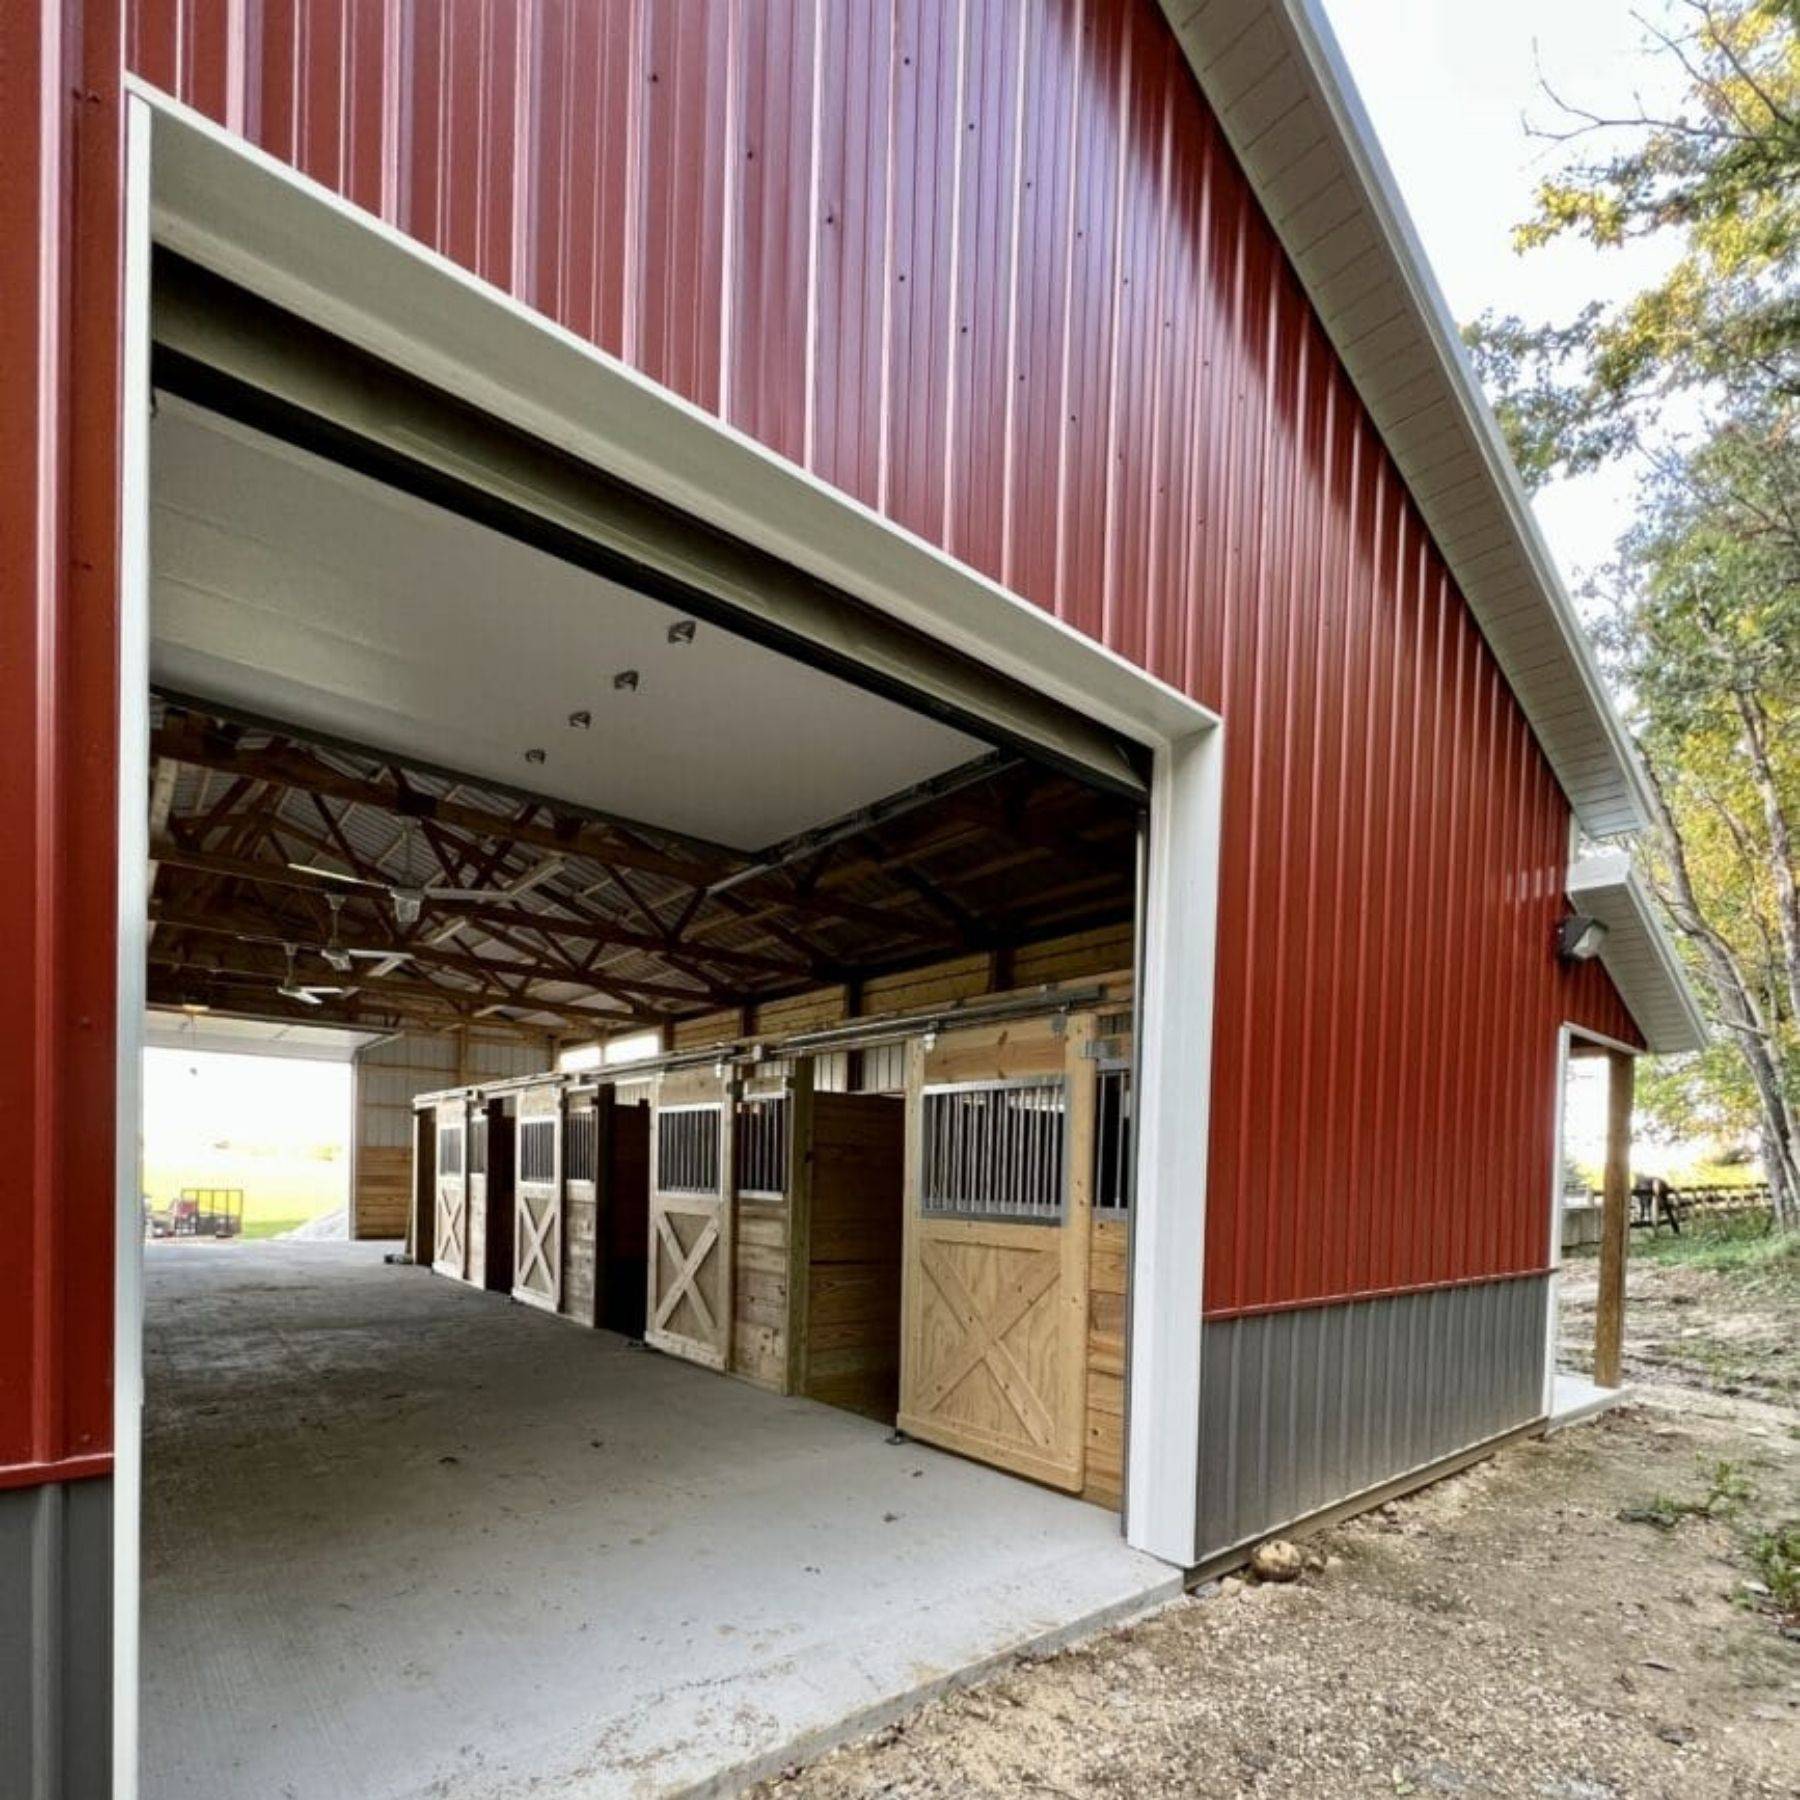
Licensed and Insured


Serving Farms Across Southeast and Northern Wisconsin
From our offices in Brookfield and Wausau, we build livestock shelters, pole barns and farm shops throughout Wisconsin.
Livestock Barn & Farm Shop FAQs
Cost depends on size, materials, doors, ventilation and interior finish. As a reference, a 30x40x12 turn-key building runs $81,000 to $91,000, and a 40x64x16 turn-key building runs $160,000 to $170,000, including a concrete floor, basic electrical package and permits. Our post frame pricing breakdown covers more sizes and packages.
A well-built post frame barn lasts 40 to 60 years or more with regular maintenance, and many reach 75 years. Keeping the roof, gutters and grade in good shape around the building protects the posts and framing. Read more on how long post frame buildings last.
Most farm buildings need at least a local zoning permit, and some towns and counties also require a building permit. Rules vary by municipality and by how you use the building. We confirm requirements for your property during design. Our post frame zoning guide explains what to check first.
Yes. Many farms combine an animal area with a heated or insulated shop under one roof, separated by an interior wall. We plan ventilation, doors and insulation for each area so moisture from the livestock side stays out of the shop.
Yes. Our Brookfield office serves farms across Jefferson County, including Watertown and Lake Mills, along with West Bend and the rest of Washington County.
No. We build every structure with our own crews and do not provide material-only kits. If you want to handle site prep and concrete yourself, our Building Only package covers the shell construction.
Ready to Plan Your Livestock Barn or Farm Shop?
Tell us what you need to house, store or repair. We'll help you choose the right size, layout and installation package for your farm and budget.